Leave a Message

Thank you for your message. We will be in touch with you shortly.

Search Properties
4041 Renwick Lane Unit: 4
SEE ALL PHOTOS
4041 Renwick Lane Unit: 4
Sold

4041 Renwick Lane Unit: 4

4041 Renwick Lane Unit: 4, Walloon Lake, MI 49796

$1,497,500
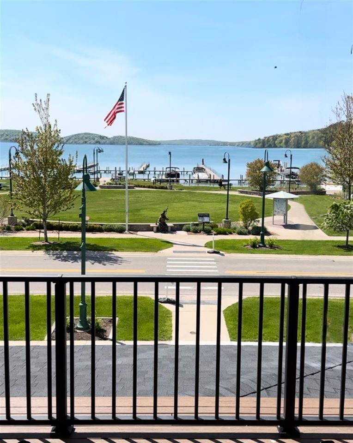
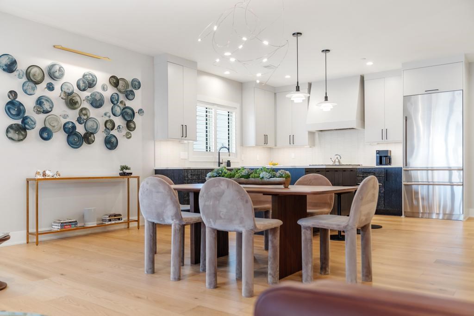
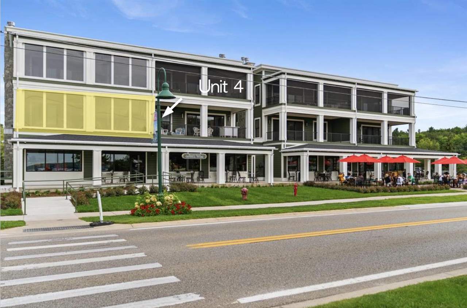
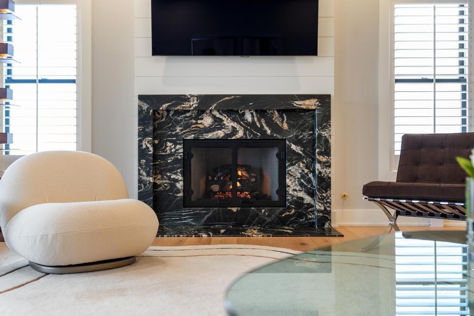
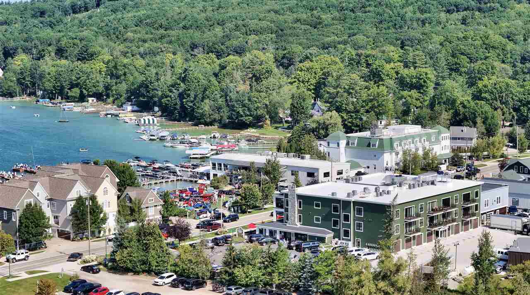
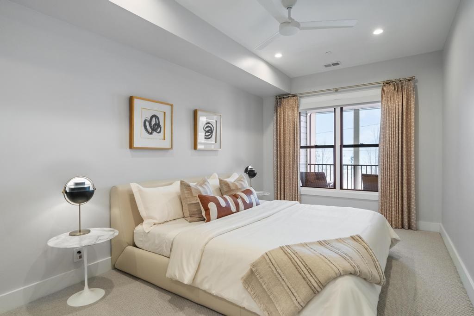
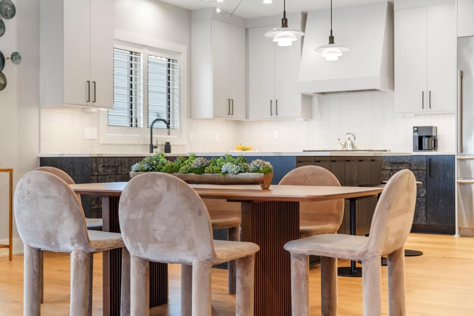
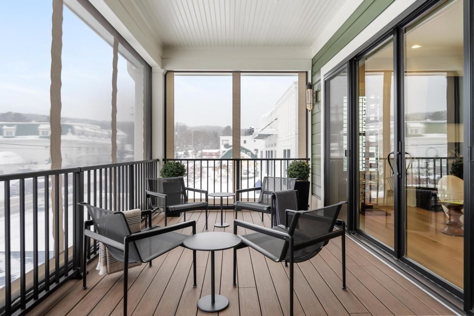
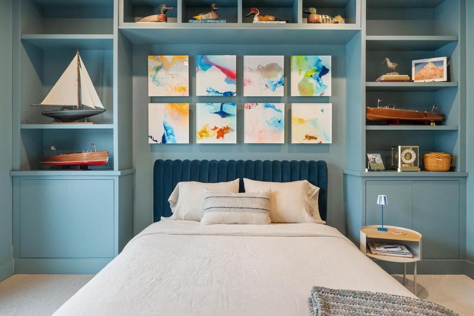
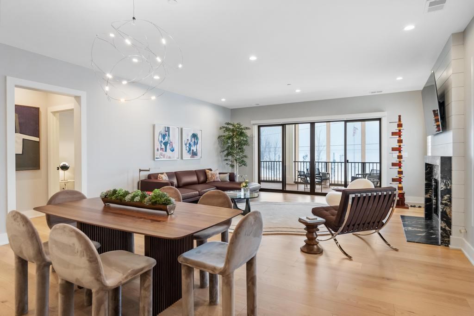
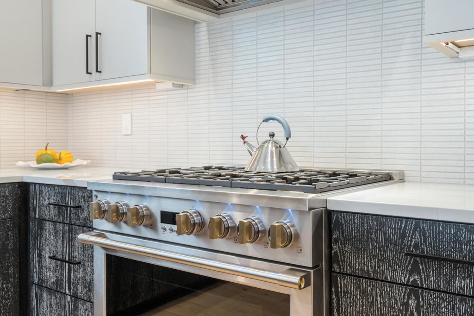
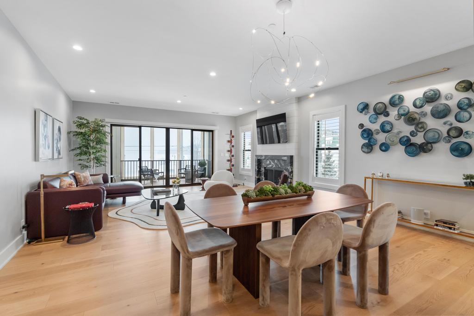
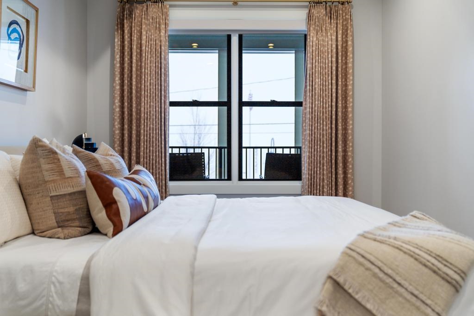
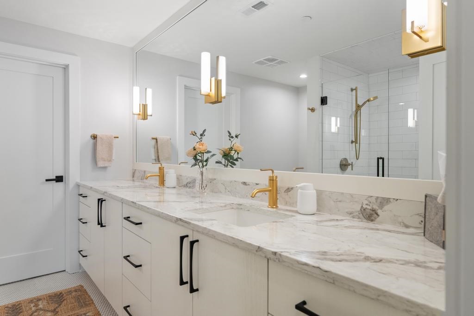
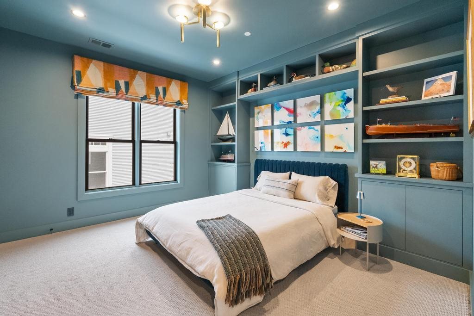
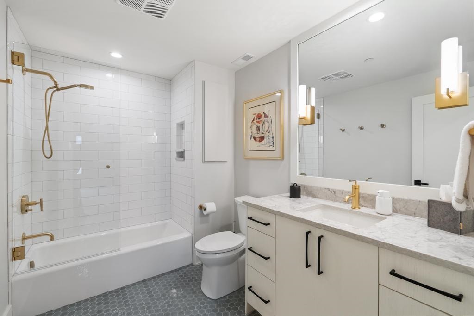
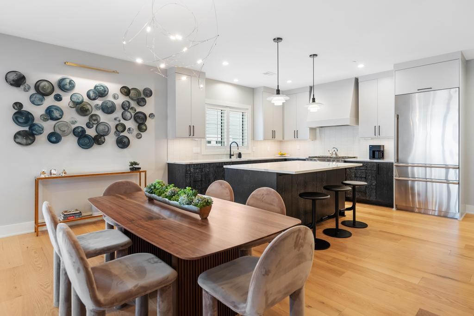
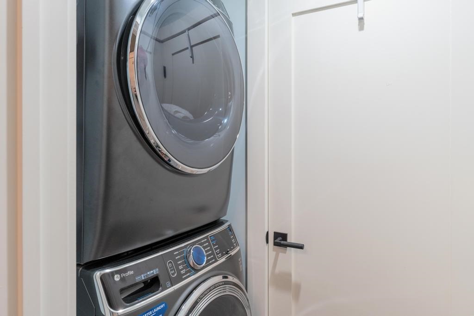
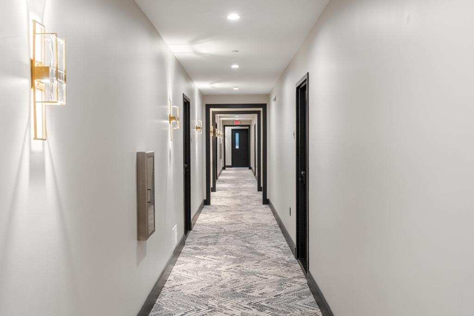
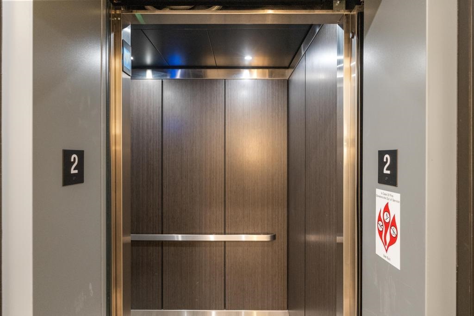
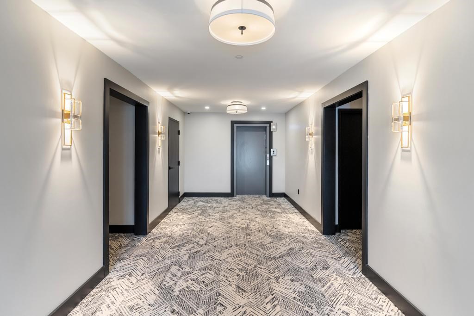
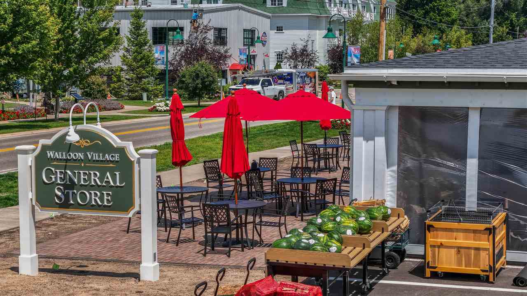
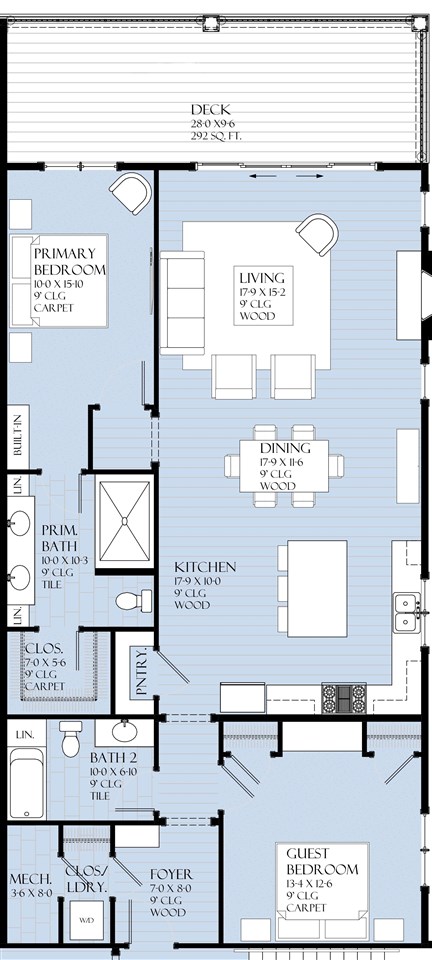
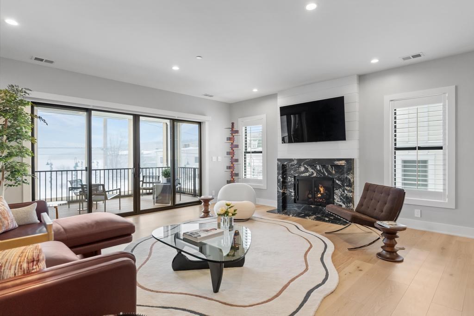
This beautiful residence in The Renwick is located at the heart of the Village of Walloon Lake. Renowned for its small-town charm, Walloon Lake offers the perfect escape from your fast-paced everyday life. Wake up to expansive views of Walloon Lake's Caribbean-blue waters from this 2-bedroom, 2-bath luxury condominium. This is a rare opportunity to own a highly sought-after Renwick corner condo. The open-concept living space is bathed in natural light, featuring a stunning marble-surround gas fireplace. The living room showcases breathtaking lake views, while a spacious deck over looking the lake, complete with retractable screens, allows for seamless indoor-outdoor living. The kitchen is outfitted with top-tier GE Monogram appliances and modern cabinetry. Additional enhancements include built-ins in the guest bedroom/office, a glass shower door in the guest bath, and a whole-house water filtration system. The primary bedroom offers stunning views of Walloon Lake and a deluxe bath with a large walk-in shower and two-sink vanity. The second bedroom and bath offer ample accommodations. A full-size washer and dryer, and secure elevator access ensures effortless living. The one-and-a-half-car oversized garage, with a freshly epoxied floor, offers a touch of convenience and storage. In addition, the owner of this residence has the ability to rent a dockslip, available exclusively to lakeview owners. You'll be moments from the Walloon General Store, fine dining at Walloon Lake Inn, casual fare at Barrel Back Restaurant, local favorites like Walloon Watershed wine bar, Iron Goat Coffee, Sweetwater Floral, Vintage Mercantile antiques and handbags at Vilah Bloom. Imagine living the Walloon lifestyle without the hassle of scheduling your dock every spring/fall, no yard to rake and mow, no more painting the house, or shoveling snow! Live the carefree life you've been dreaming of.

2
beds

2
baths

1,456 Sq.Ft. LIVING AREA

Wally Kidd

Wally Kidd

Tommy Kidd

Tommy Kidd

Features & Amenities

Interior

  • total bedrooms2
  • Total bathrooms2
  • full bathrooms2
  • Flooring Wood
  • Fireplace Gas
  • APPLIANCES Dishwasher, Dryer, Disposal, Range, Refrigerator, Washer

Area & Lot

  • Status Sold
  • Living Area1,456 Sq.Ft.
  • MLS® ID475814
  • TypeCondo
  • YEAR BUILT2024
  • School DistrictPetoskey

Exterior

  • STORIES2
  • utilitiesCable Available
  • parkingAttached
  • HEAT TYPENatural Gas
  • AIR CONDITIONINGCentral Air

Financial

  • Sales Price$1,497,500
  • HOA $3,813/3 mos
  • Zoning 201

Work With Us

Whether you’re buying your dream home or listing a property, we’re here to guide you every step of the way. Let’s turn your goals into a strategy — and your strategy into success.

Follow Me on Instagram