Leave a Message

Thank you for your message. We will be in touch with you shortly.

Search Properties
740 Sunset Way Unit: 25
SEE ALL PHOTOS
740 Sunset Way Unit: 25
Sold

740 Sunset Way Unit: 25

740 Sunset Way Unit: 25, Bay Harbor, MI 49770

$1,775,000
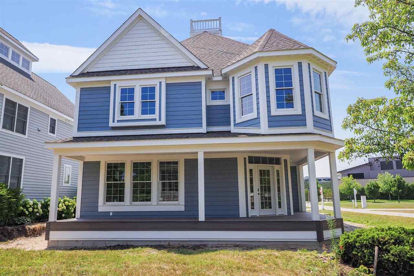
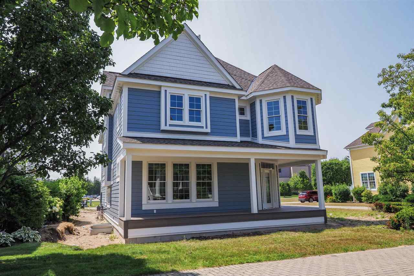
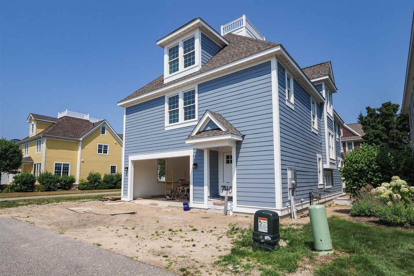
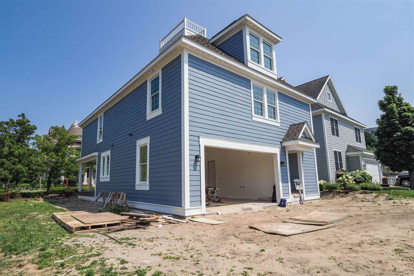
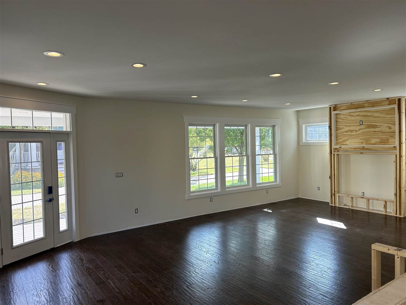
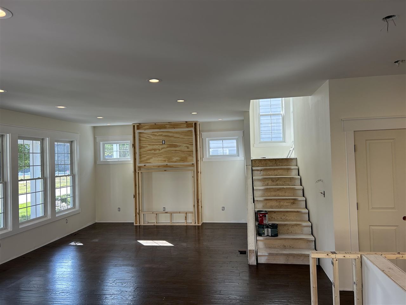
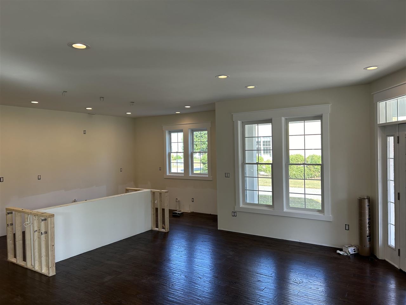
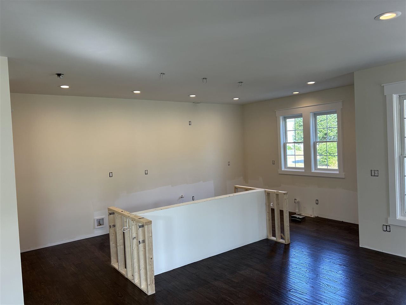
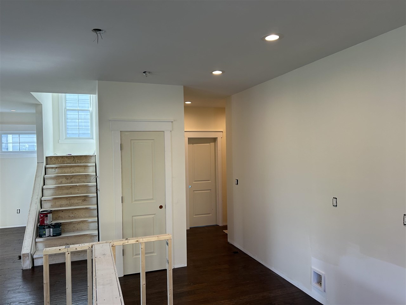
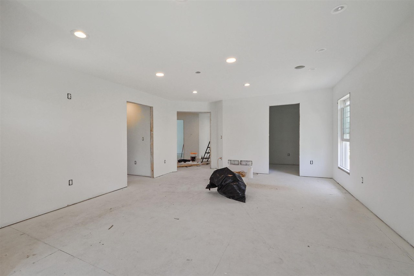

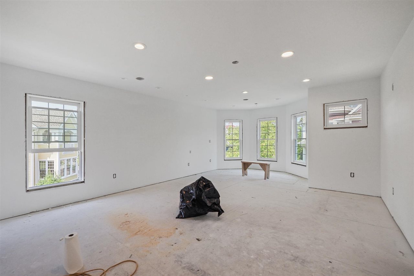
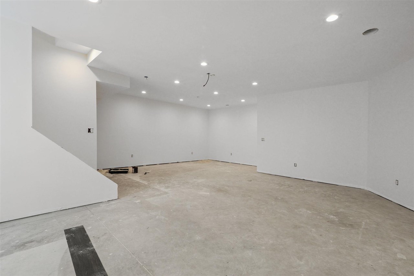
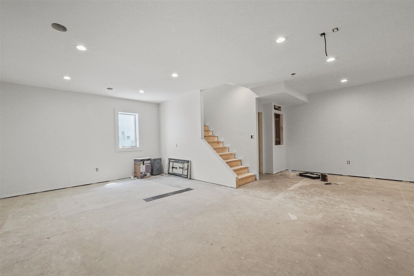
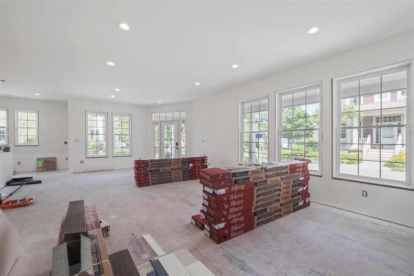
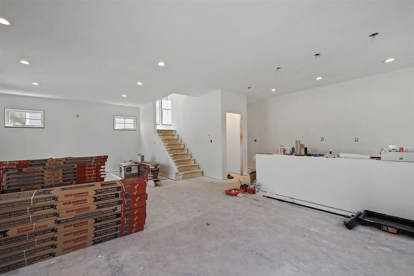
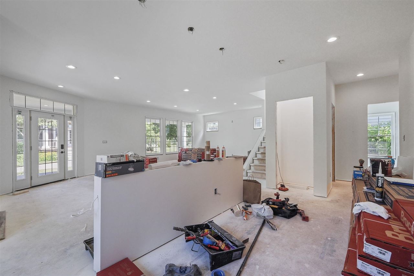
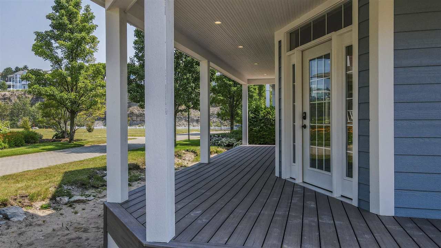
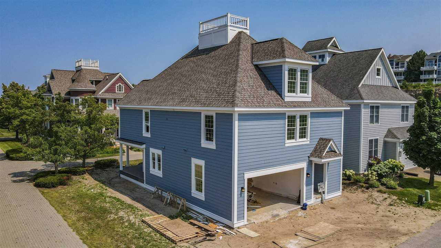
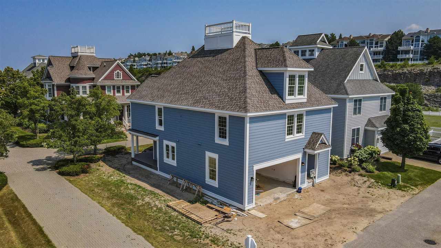
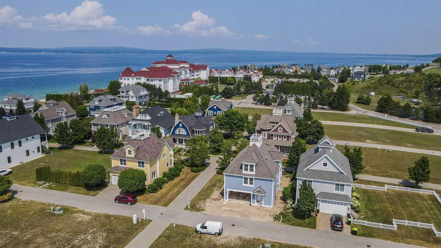
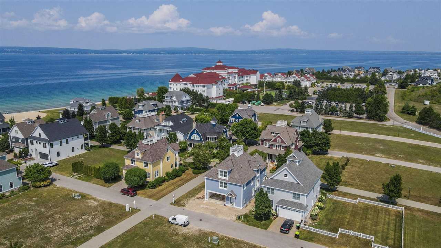
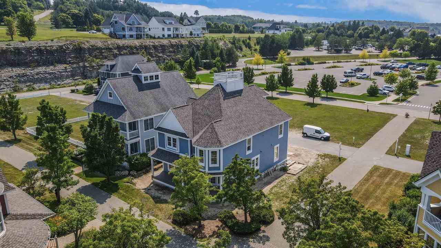
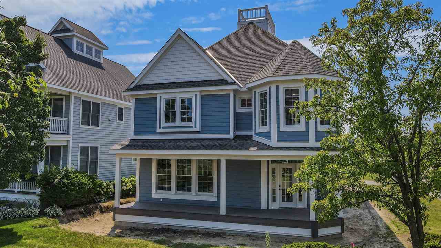
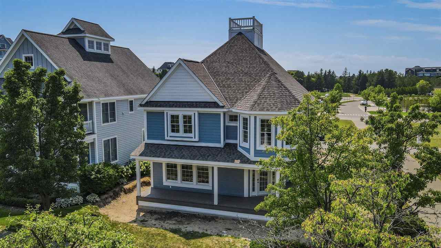
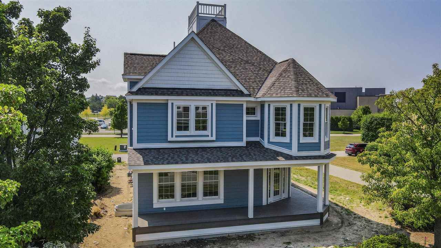
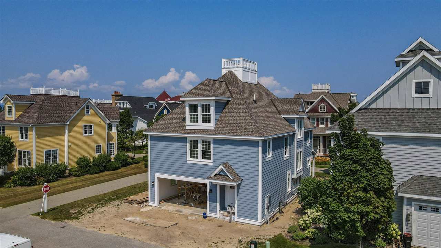
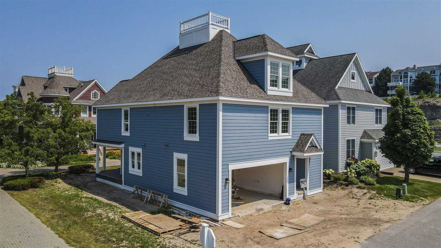
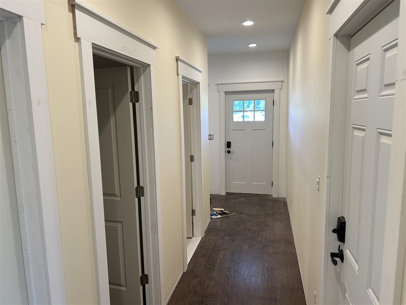

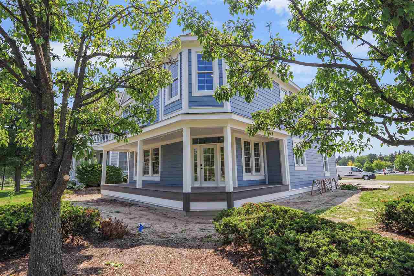
Welcome to 740 Sunset Way, a newly constructed home in the award winning community of Village Beach at Bay Harbor. This exquisite residence offers luxury and comfort with high-end finishes and meticulous attention to detail throughout. This beautiful home is scheduled to be completed this Sept. features striking blue siding accented by white-painted cedar trim. The front porch boasts a Trex deck with hidden fasteners, while the driveway and front walk showcase a paver system, A rear patio is perfect for outdoor entertaining. Interior:On the first floor, enjoy 5" wide plank coastal distressed flooring throughout. The kitchen includes white shaker cabinets, quartz countertops, and stainless steel appliances, including a wall oven/microwave combo, warming drawer, dishwasher, large sink with disposal, instant hot water and soap dispenser, wine refrigerator, French door refrigerator, and a 6-burner gas cooktop. The spacious island accommodates four stools, highlighted by pendant lights. The living room features custom built-in cabinets, a linear fireplace, and a built-in 65" TV. Additional amenities include a half bath, step-in pantry, walk-in pantry/storage, laundry room, mudroom, and closet The basement is designed for entertainment, featuring a full bathroom, wine storage, billiard table, 110" projector screen, 8-foot communal table, and a walk-up wet bar with built-in refrigeration. Flooring includes vinyl plank and carpet, complemented by adjustable recessed lightingUpstairs, the master suite offers a walk-in closet, "owners" storage room, sitting area with bay views, a master bath with a step-in shower, soaking tub, double vanity, and private toilet room. The additional bedrooms have ample closet space, with porcelain tile or marble bathroom floors and carpeted bedroom floors. Additional Highlights:Two furnaces and AC units,Garage wired for future car charging,Electric heating unit in the garage,200 amp main panel and 100 amp sub panel,Decora plugs and switches
5
beds

6
baths

3,600 Sq.Ft. LIVING AREA

Wally Kidd

Wally Kidd

Tommy Kidd

Tommy Kidd

Features & Amenities

Interior

  • total bedrooms5
  • Total bathrooms6
  • full bathrooms5
  • half bathroom1
  • Fireplace Gas
  • APPLIANCES Dishwasher, Disposal, Range, Refrigerator, Gas Water Heater

Area & Lot

  • Status Sold
  • Living Area3,600 Sq.Ft.
  • MLS® ID474539
  • TypeCondo
  • YEAR BUILT2024
  • NeighborhoodBay Harbor
  • School DistrictPetoskey

Exterior

  • Garage Space2.0
  • water SourcePublic
  • utilitiesCable Available
  • roofAsphalt
  • parkingAttached
  • HEAT TYPENatural Gas
  • AIR CONDITIONINGCeiling Fan(s), Central Air
  • sewerPublic Sewer

Financial

  • Sales Price$1,775,000
  • HOA $3,027/yr
  • Zoning RT PUD-2

Bay Harbor

Explore

Work With Us

Whether you’re buying your dream home or listing a property, we’re here to guide you every step of the way. Let’s turn your goals into a strategy — and your strategy into success.

Follow Me on Instagram